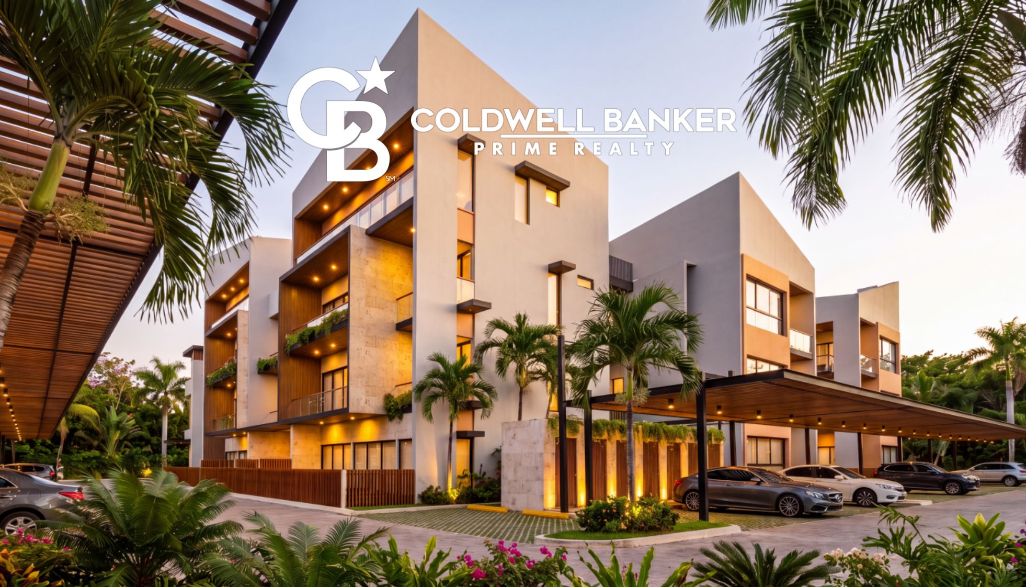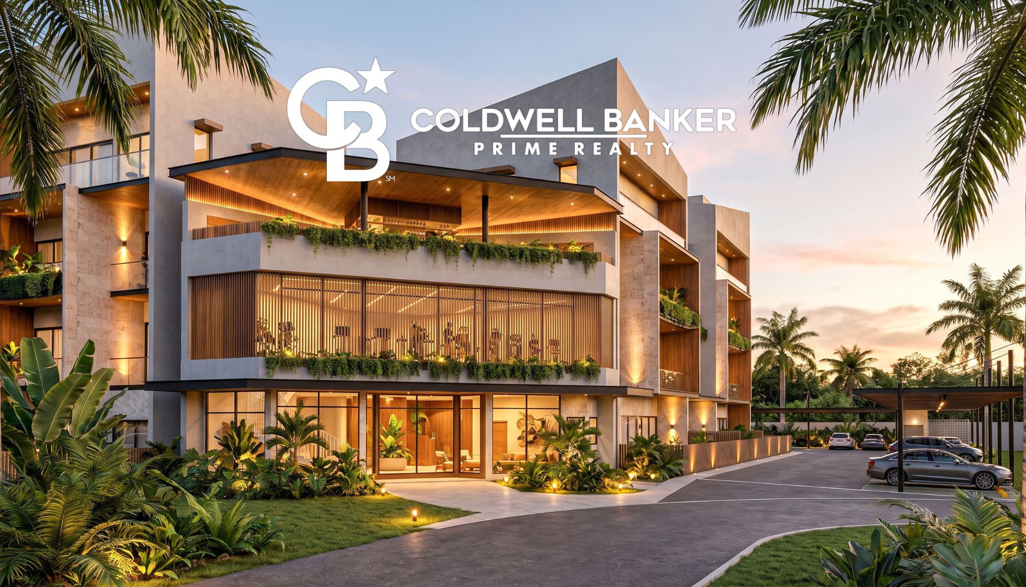
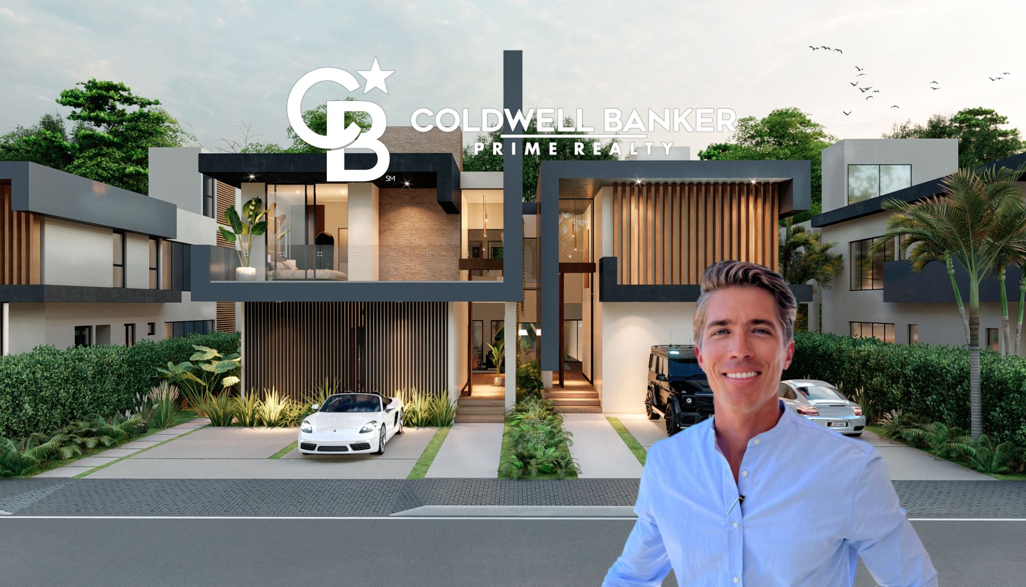
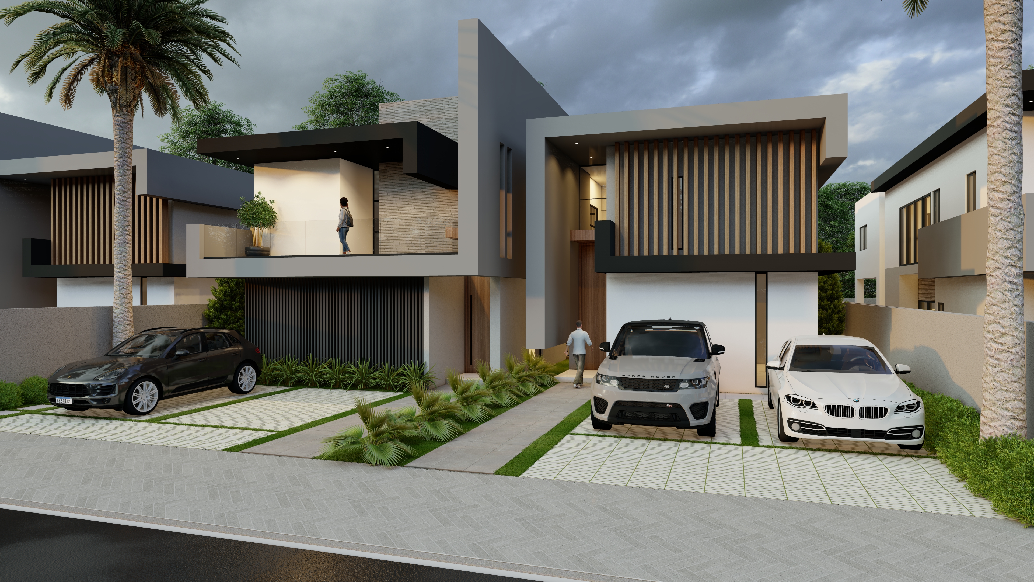
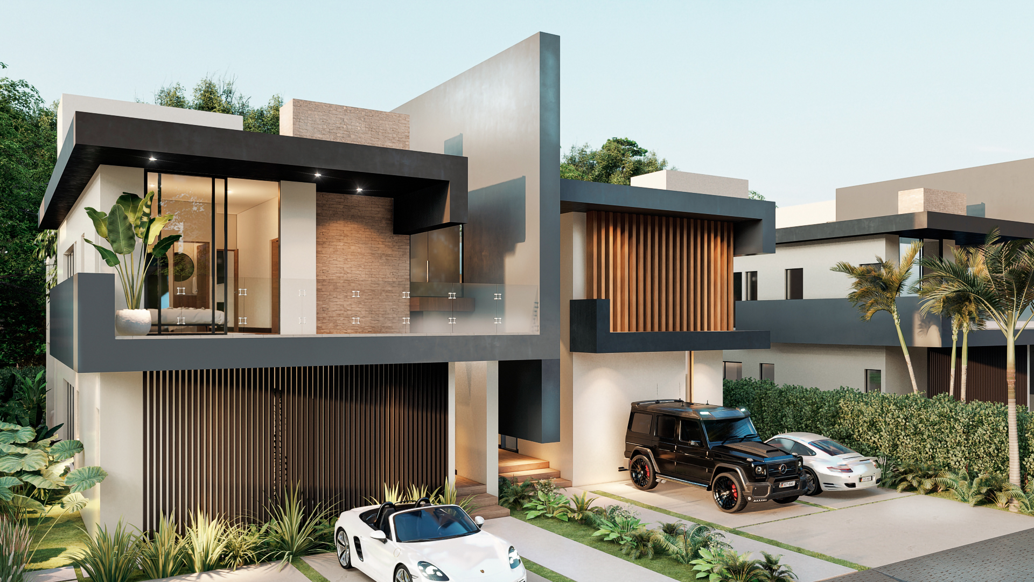
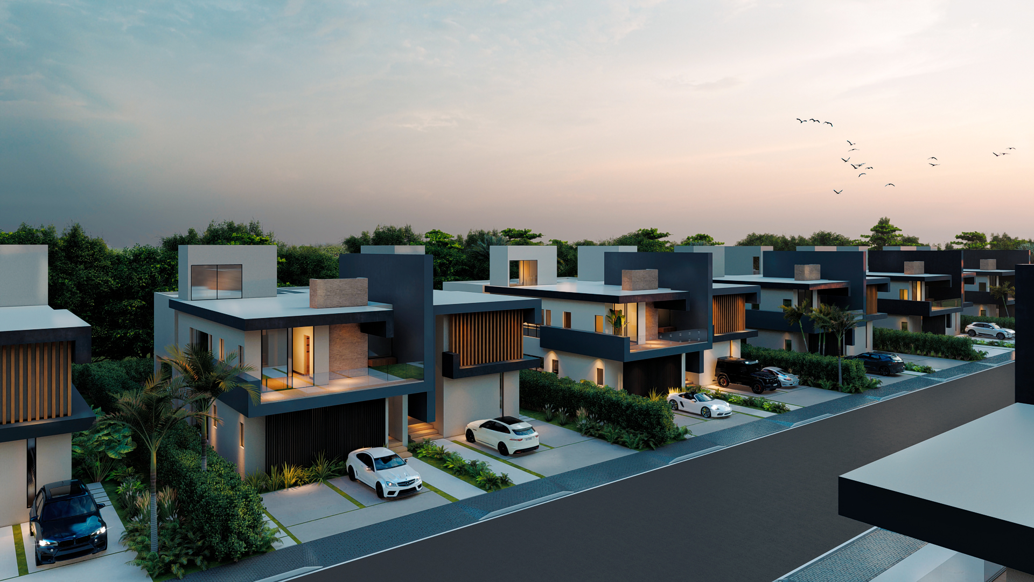



Discover an exclusive residential development of just 12 private townhouse villas in Ciudad Las Canas, Cap Cana. Designed around contemporary architecture, functionality, and long-term value, this boutique community offers a sophisticated Caribbean lifestyle in one of the Dominican Republic's most desirable destinations.
Located in a secure, gated community, the development combines privacy and comfort with convenient access to the best of Cap Cana. Playa Juanillo is approximately 6 minutes away, while the marina, golf, restaurants, schools, healthcare facilities, and other essential services are all within easy reach.
Spacious Three-Level Villas
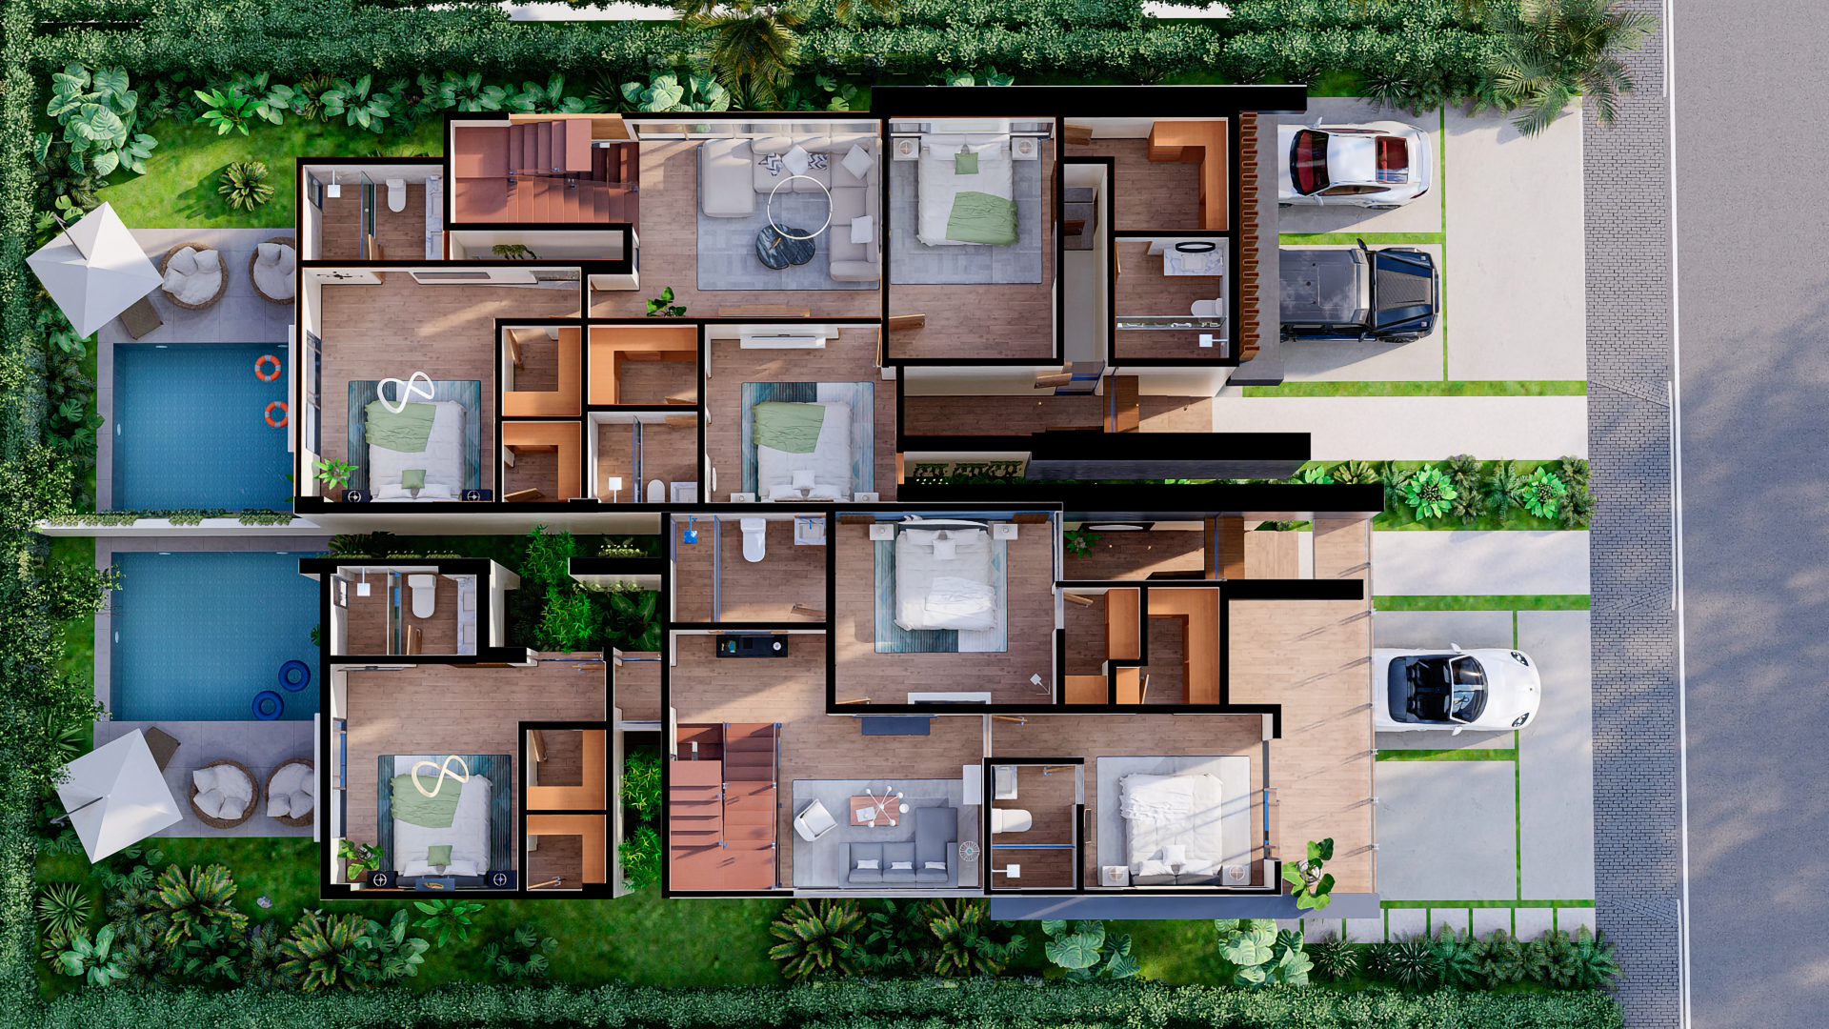
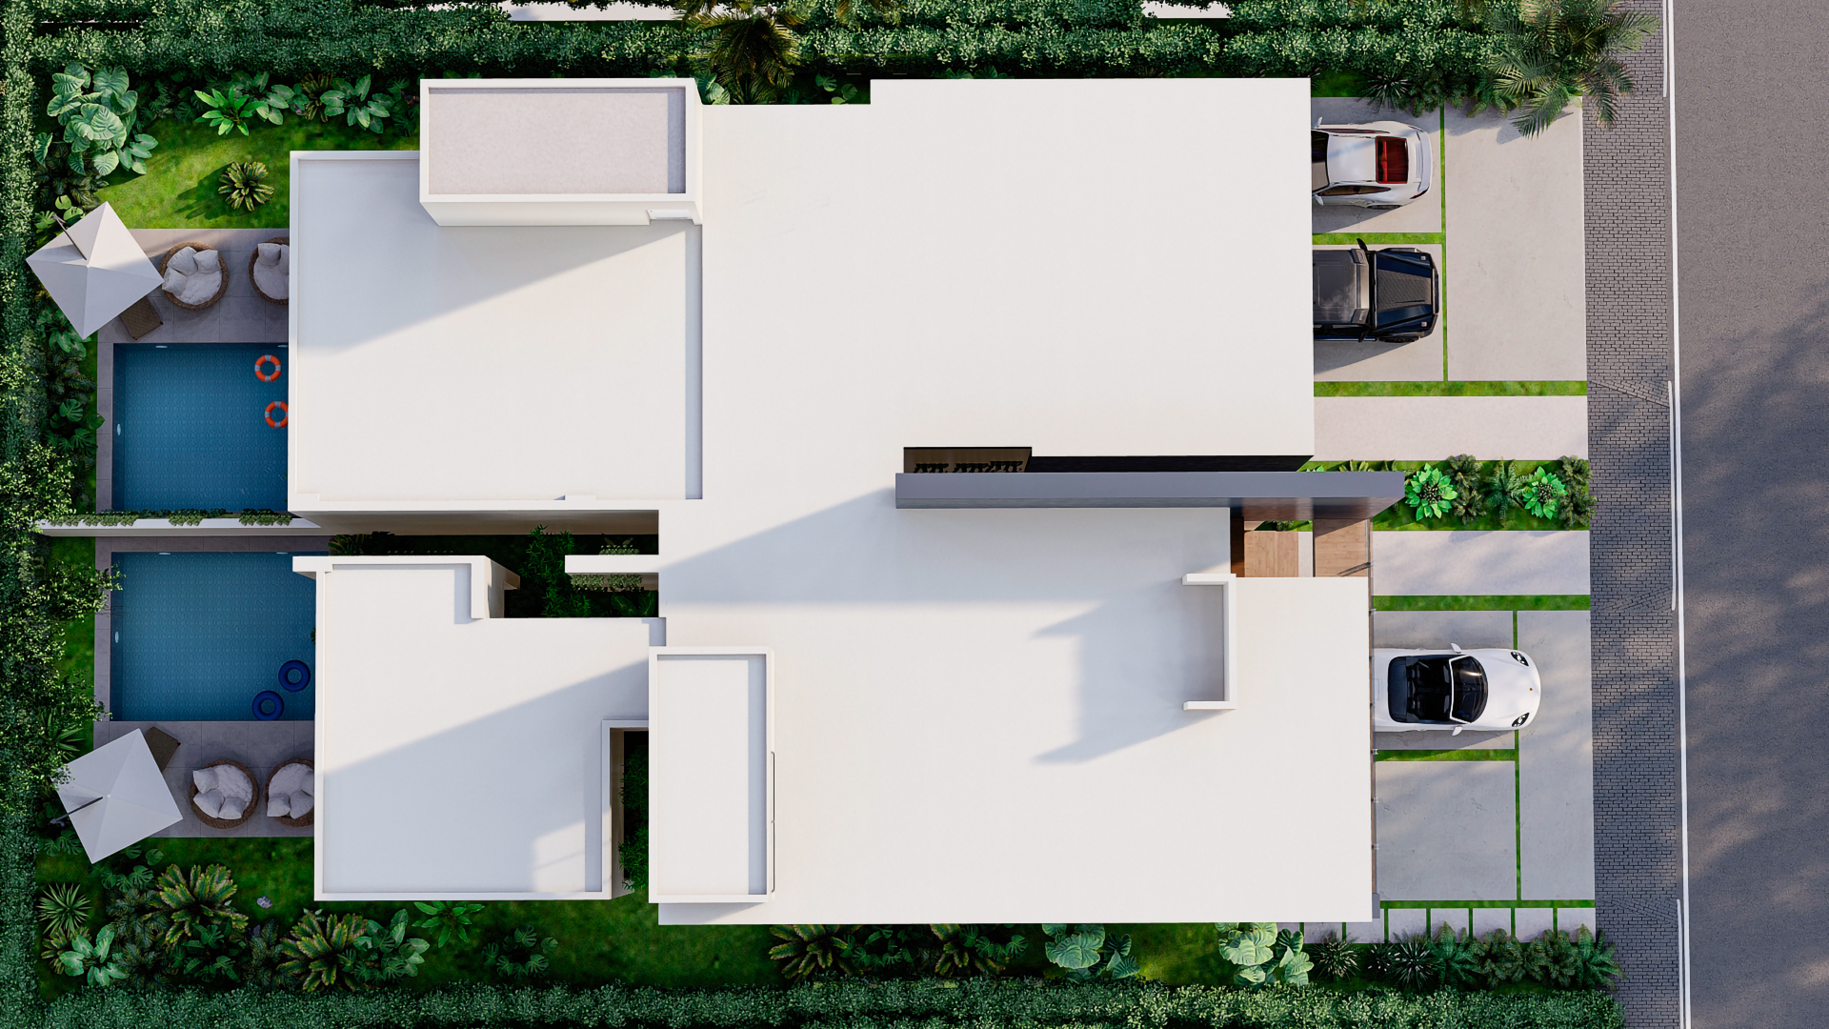
The villas offer approximately 300 m² (3,229 sq ft) of construction across three levels, with two different layouts available. Both designs feature spacious interiors, private outdoor areas, and a rooftop terrace created for entertaining and enjoying the tropical surroundings.
Each residence includes:
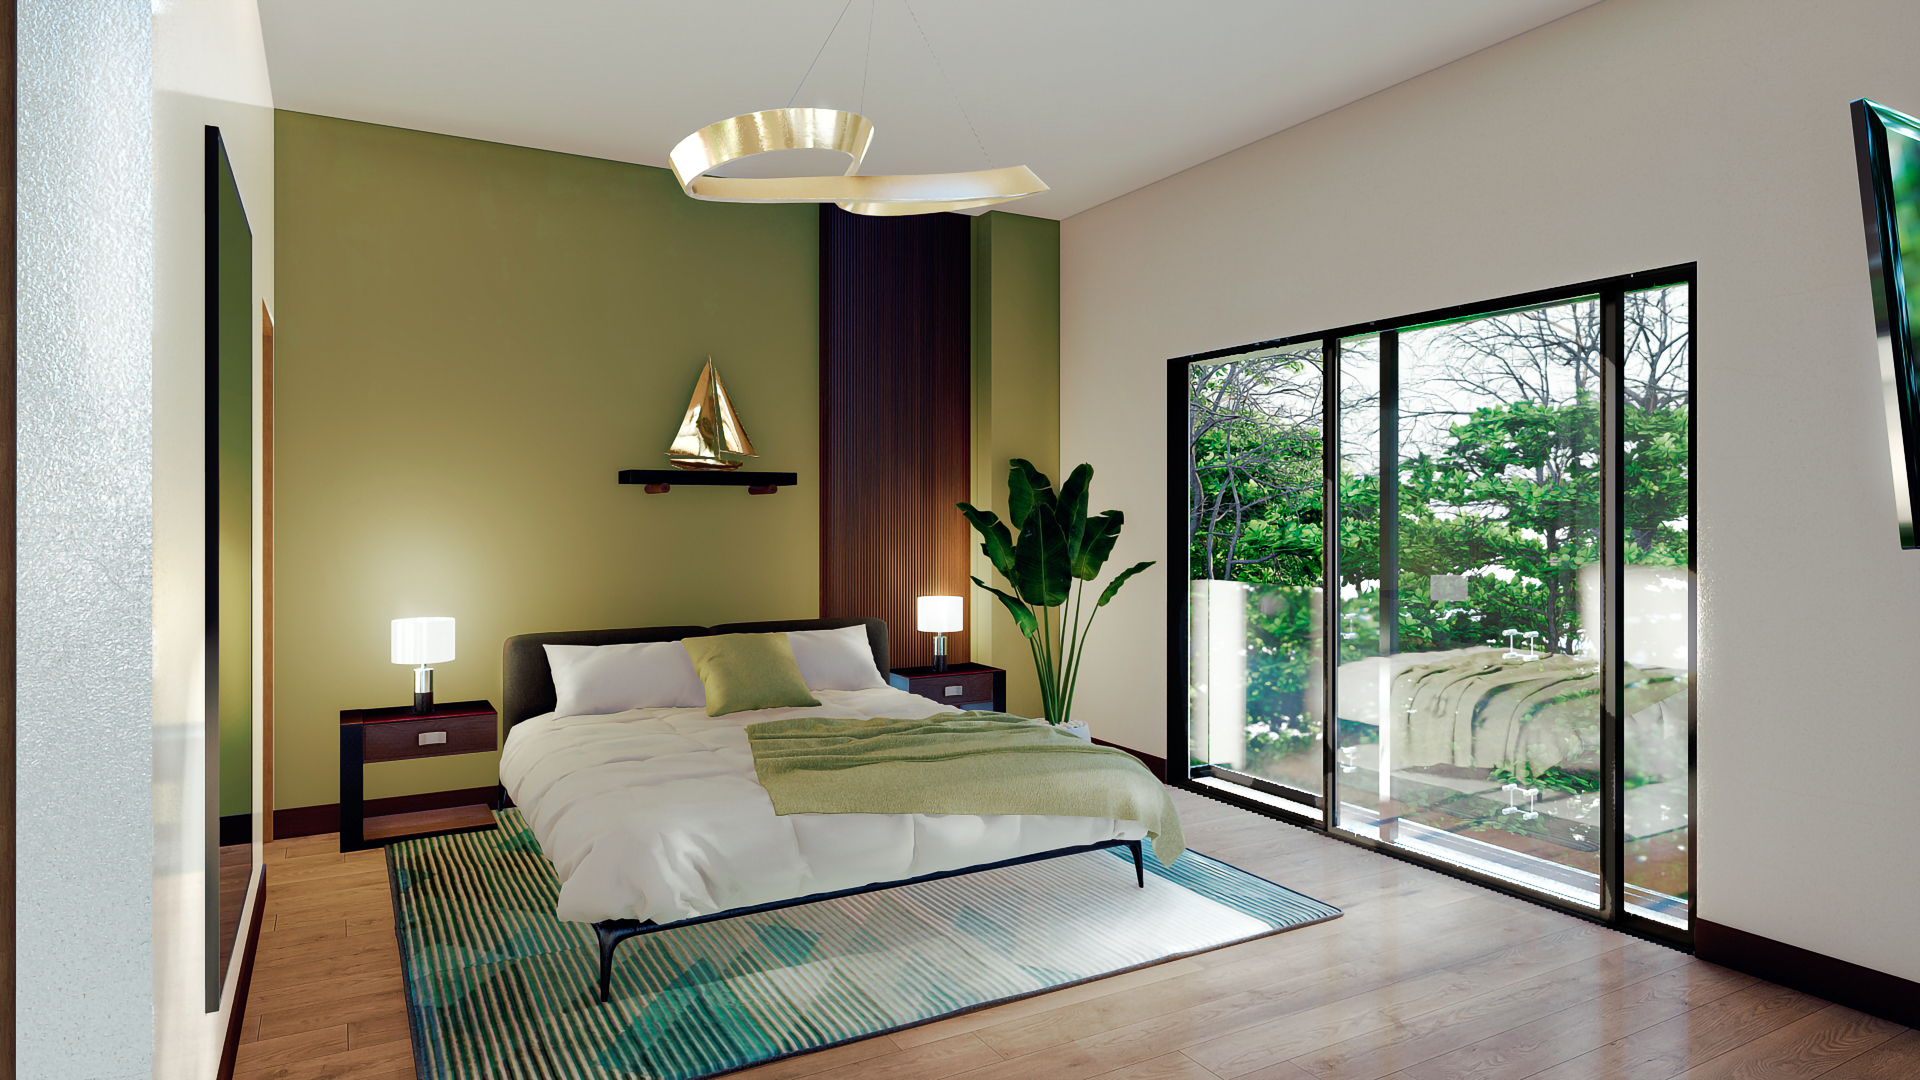
3 bedrooms, each with a private bathroom and walk-in closet
Master bedroom with private bathroom and two walk-in closets
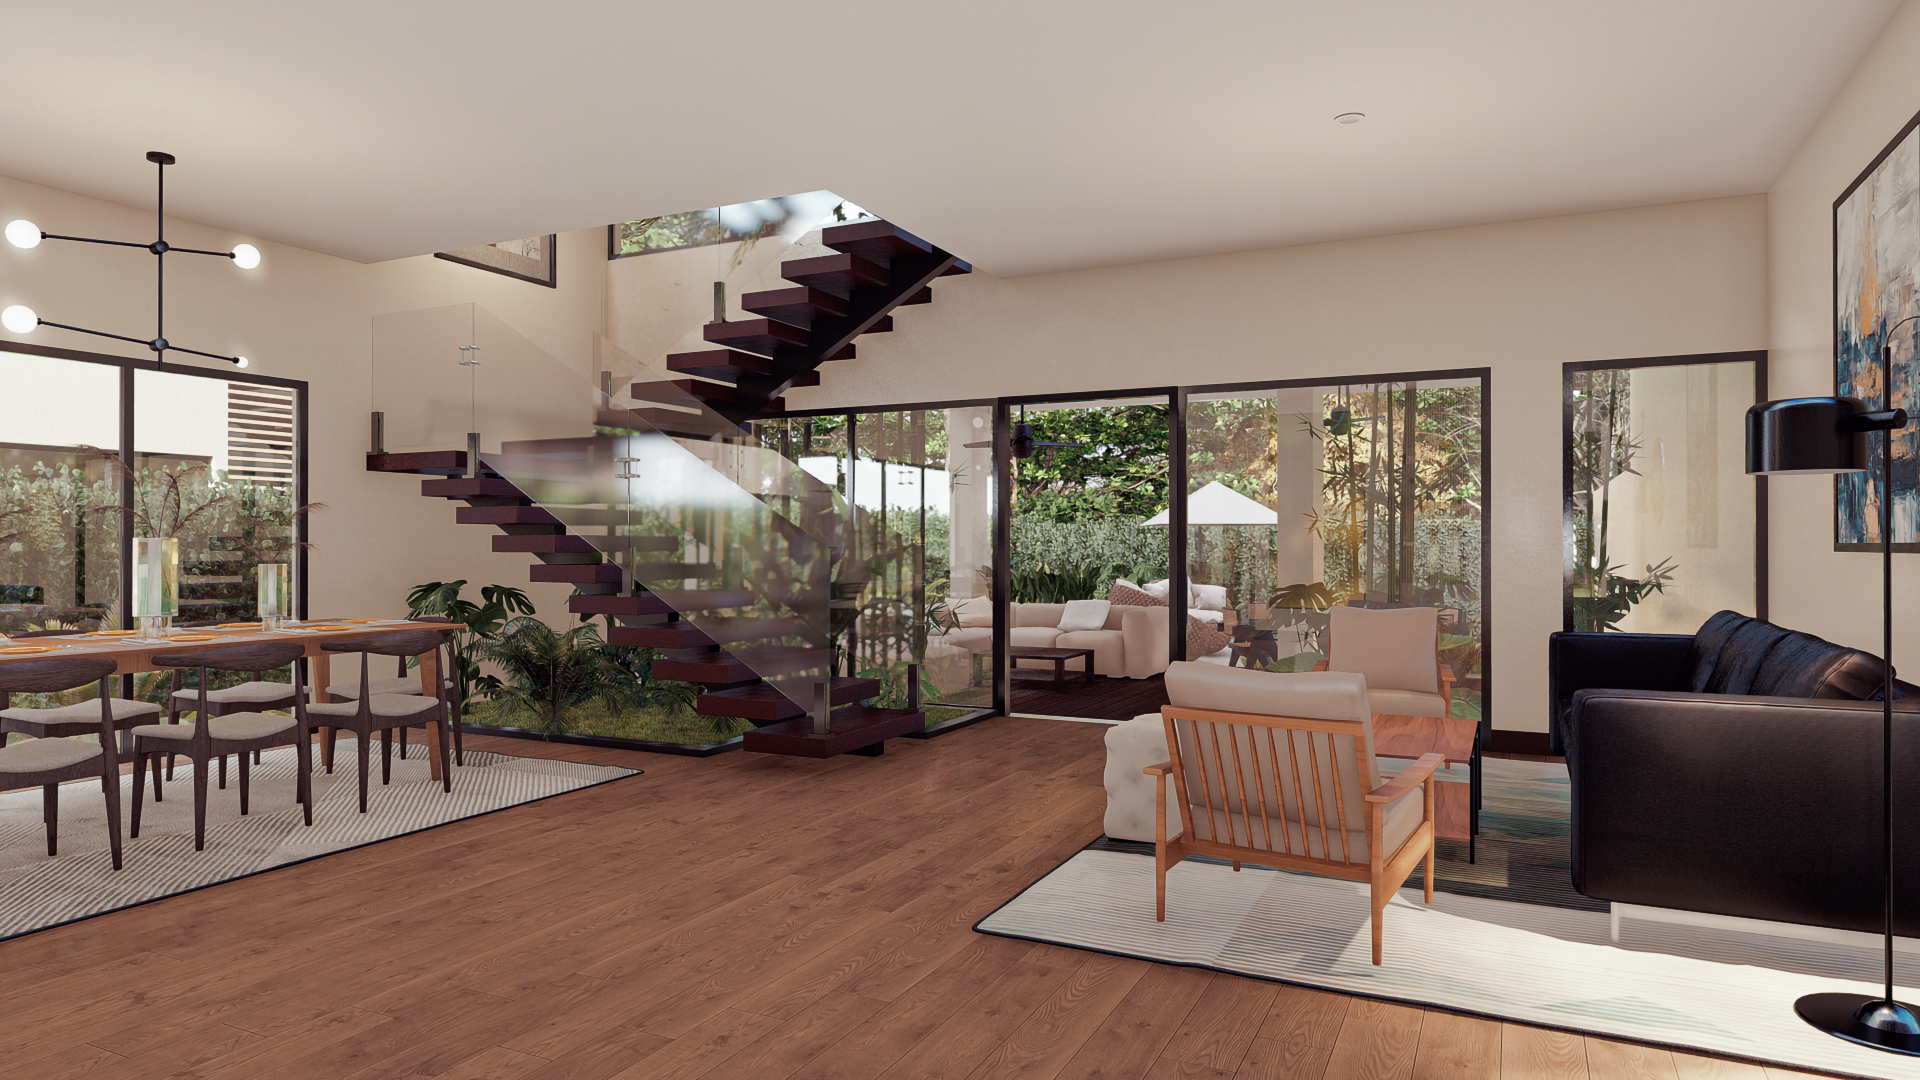
Spacious family room
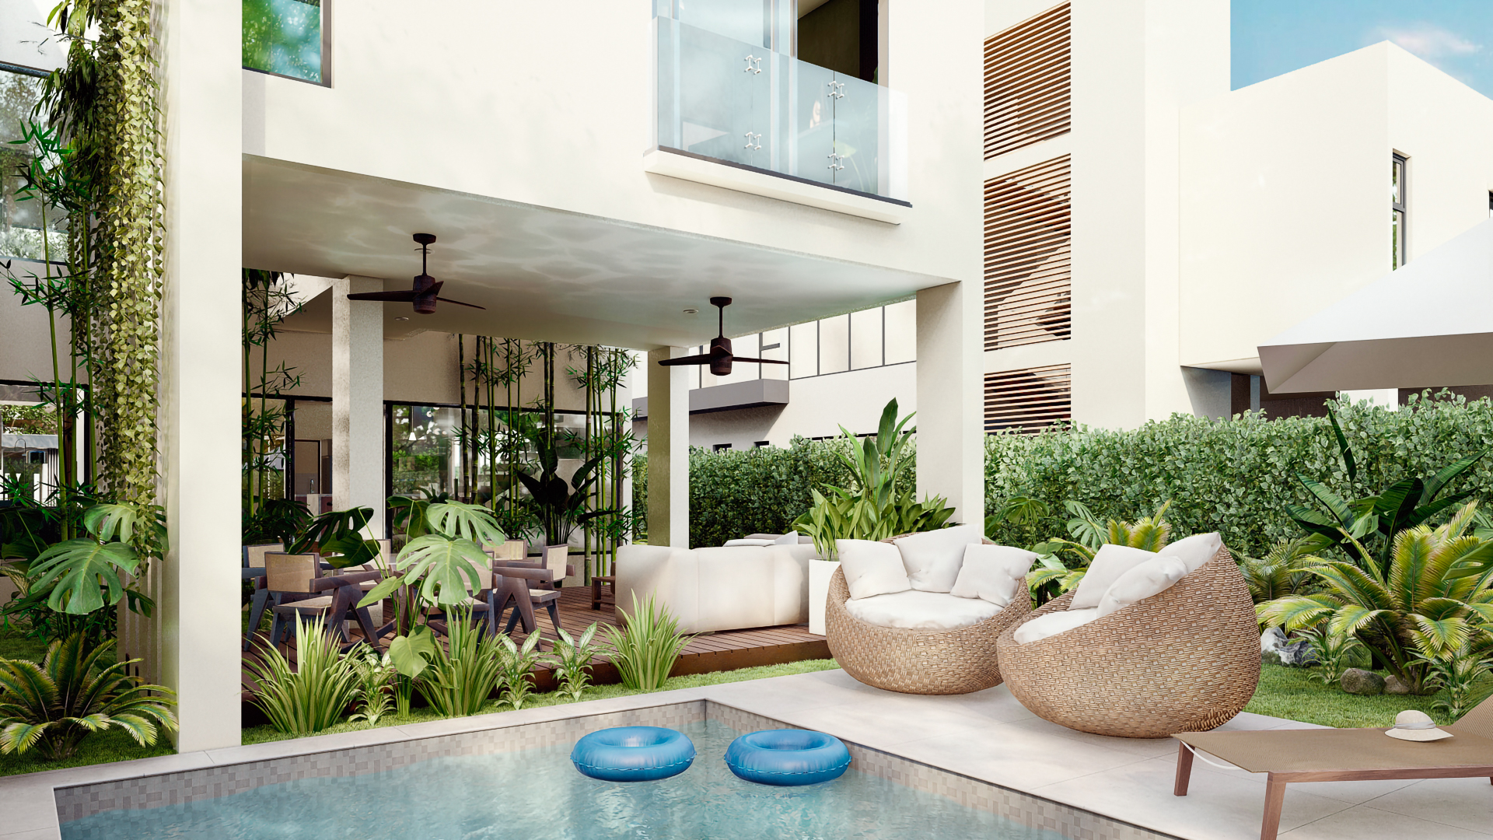
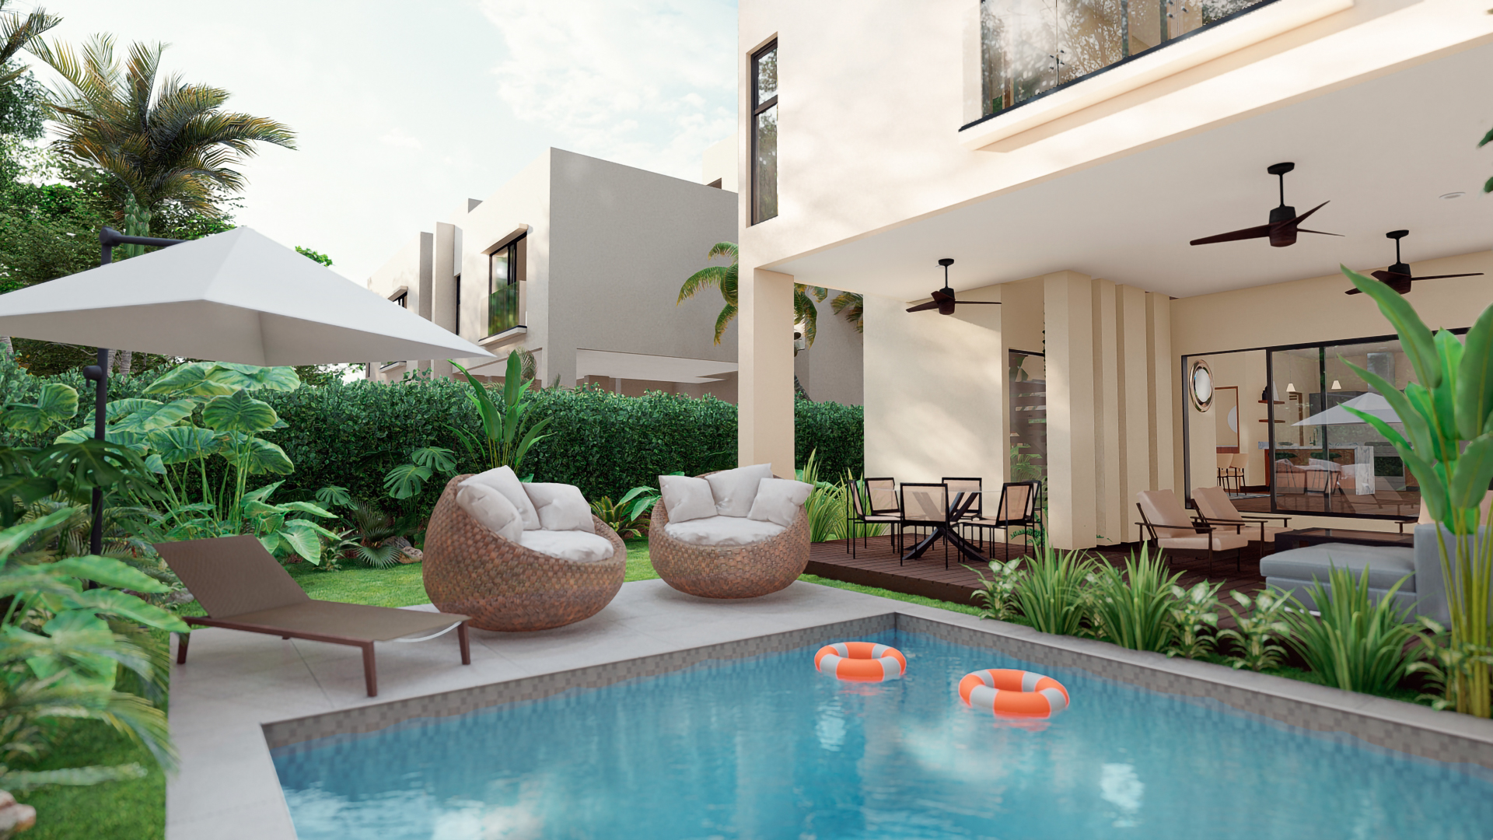
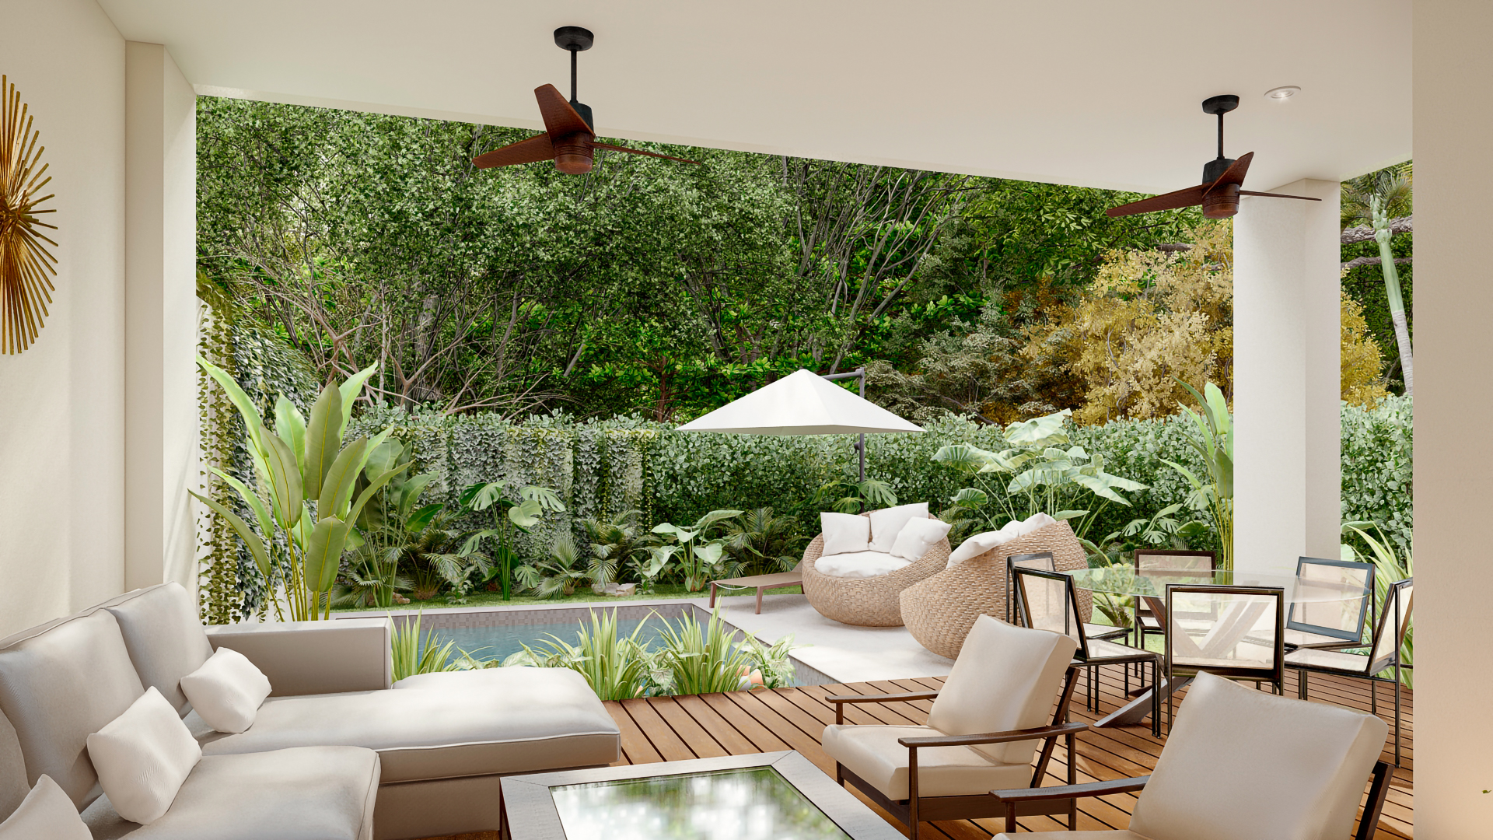
Private swimming pool
Large patio and landscaped garden areas
Covered terrace
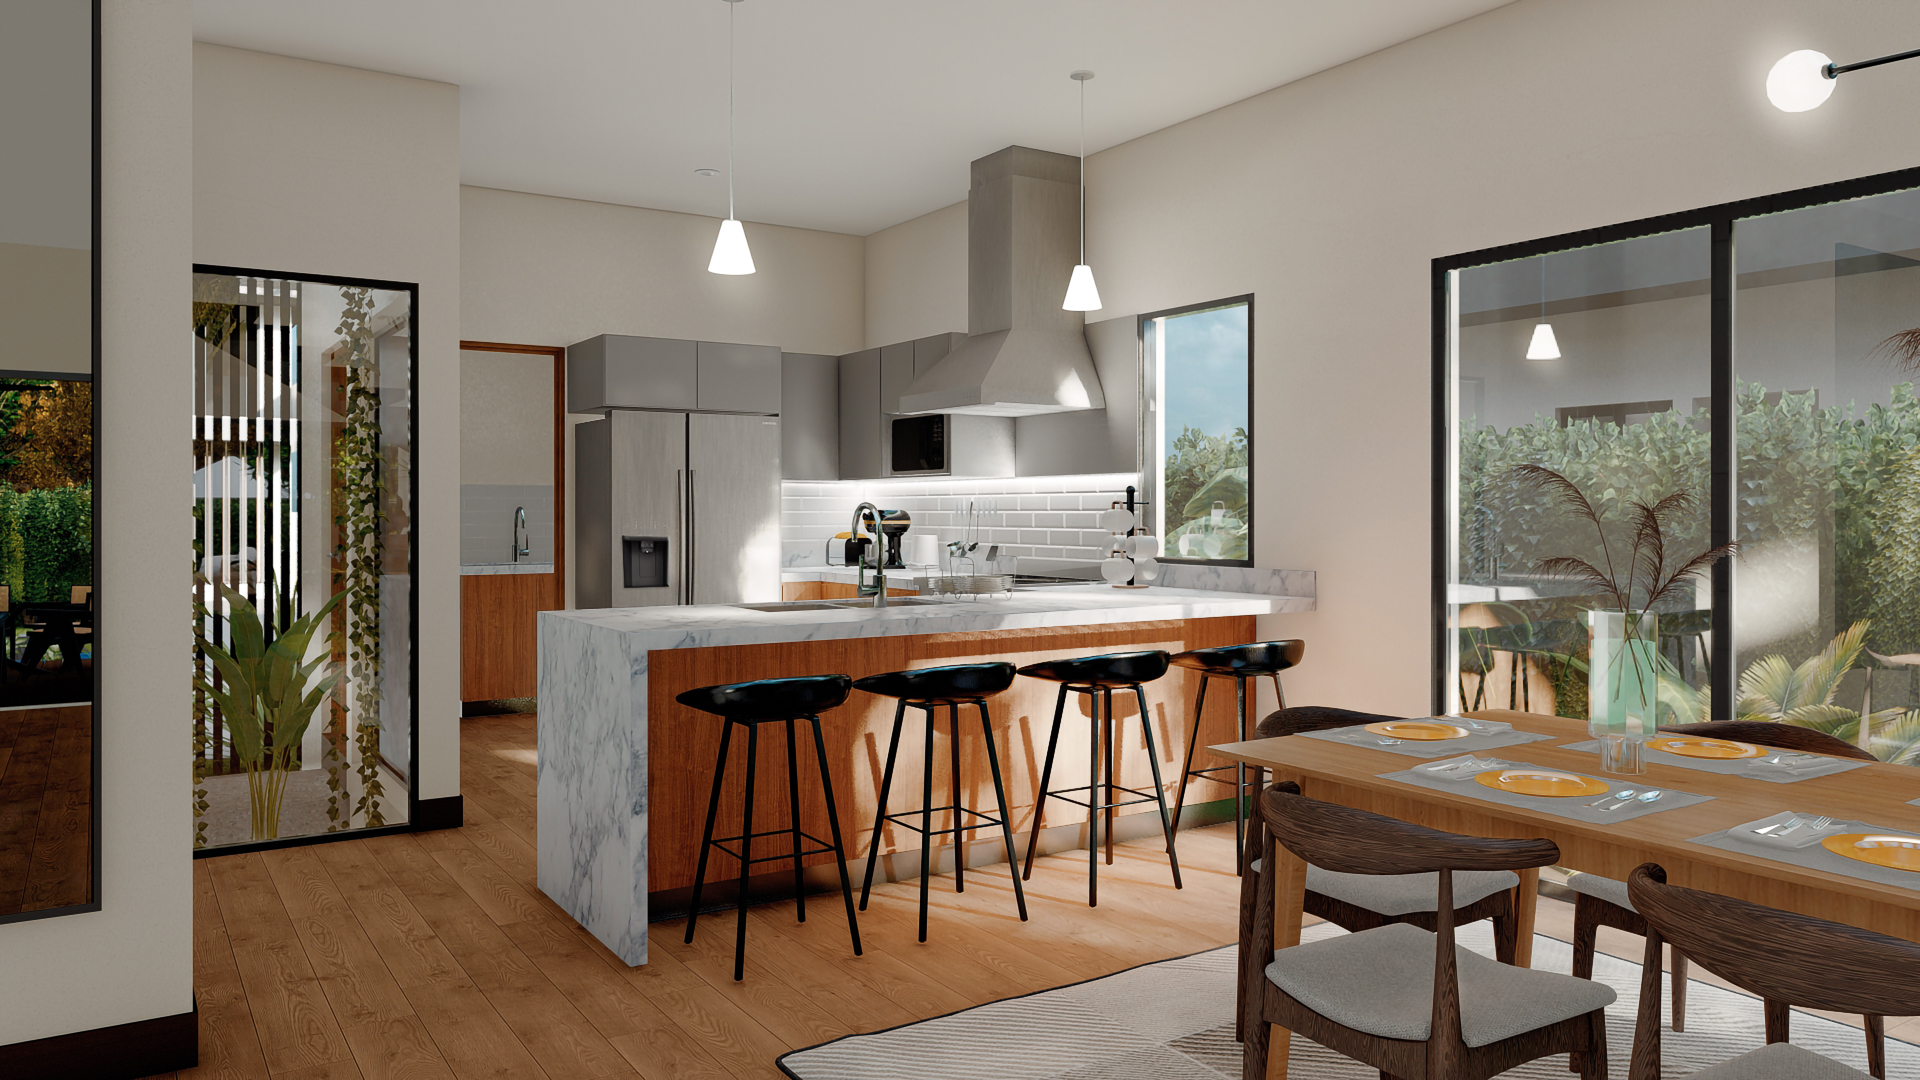
Main kitchen and separate hot kitchen
Service bedroom with bathroom
Laundry area
Guest bathroom
Two exclusive parking spaces
Interior gardens
Rooftop terrace
BBQ area and kitchenette on the rooftop
Villa Type A
Villa Type A provides approximately 308.70 m² (3,323 sq ft) across the first two levels, plus a rooftop terrace of approximately 52.35 m² (564 sq ft).
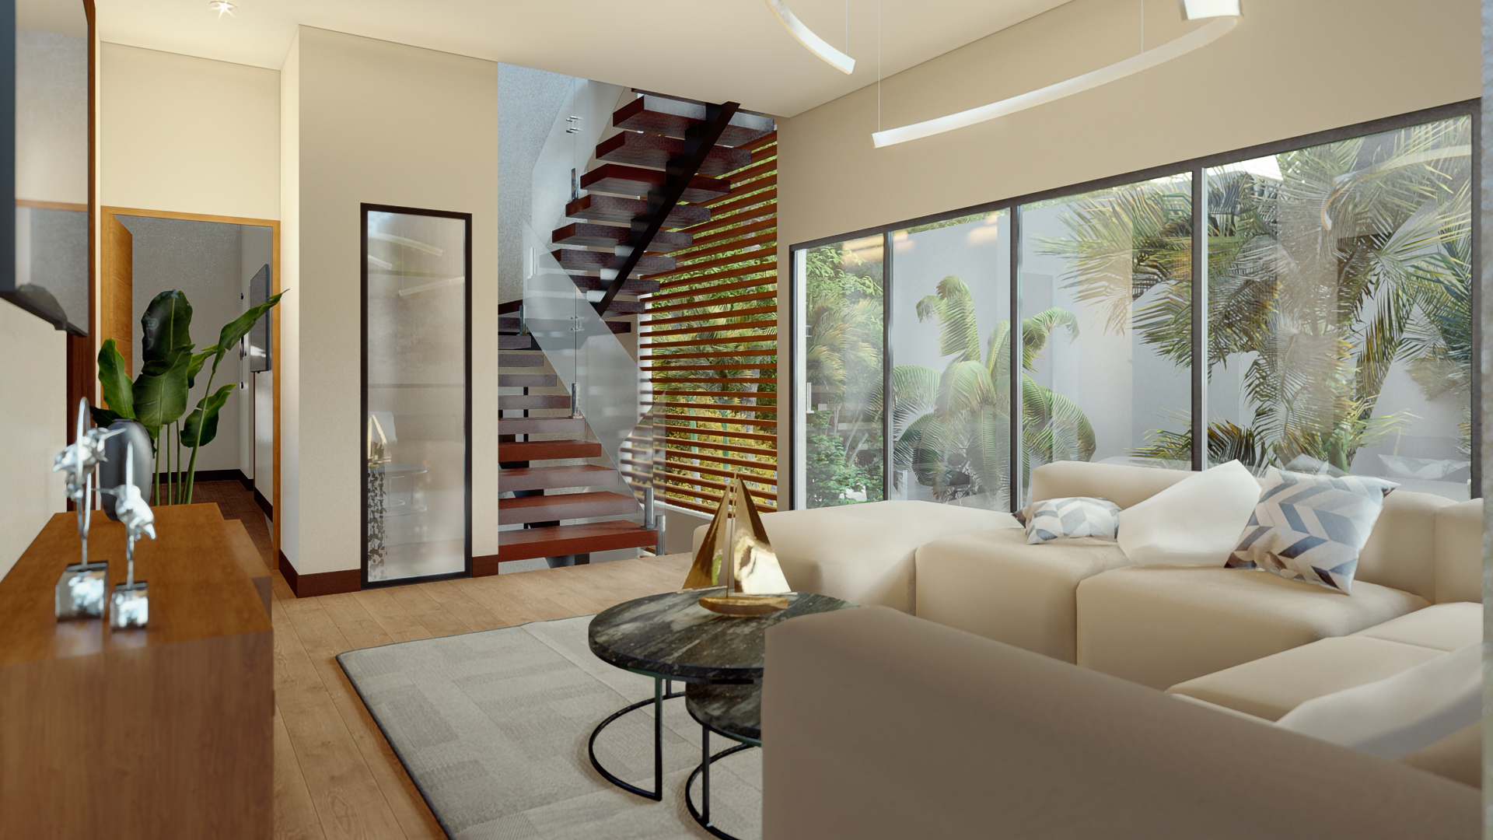
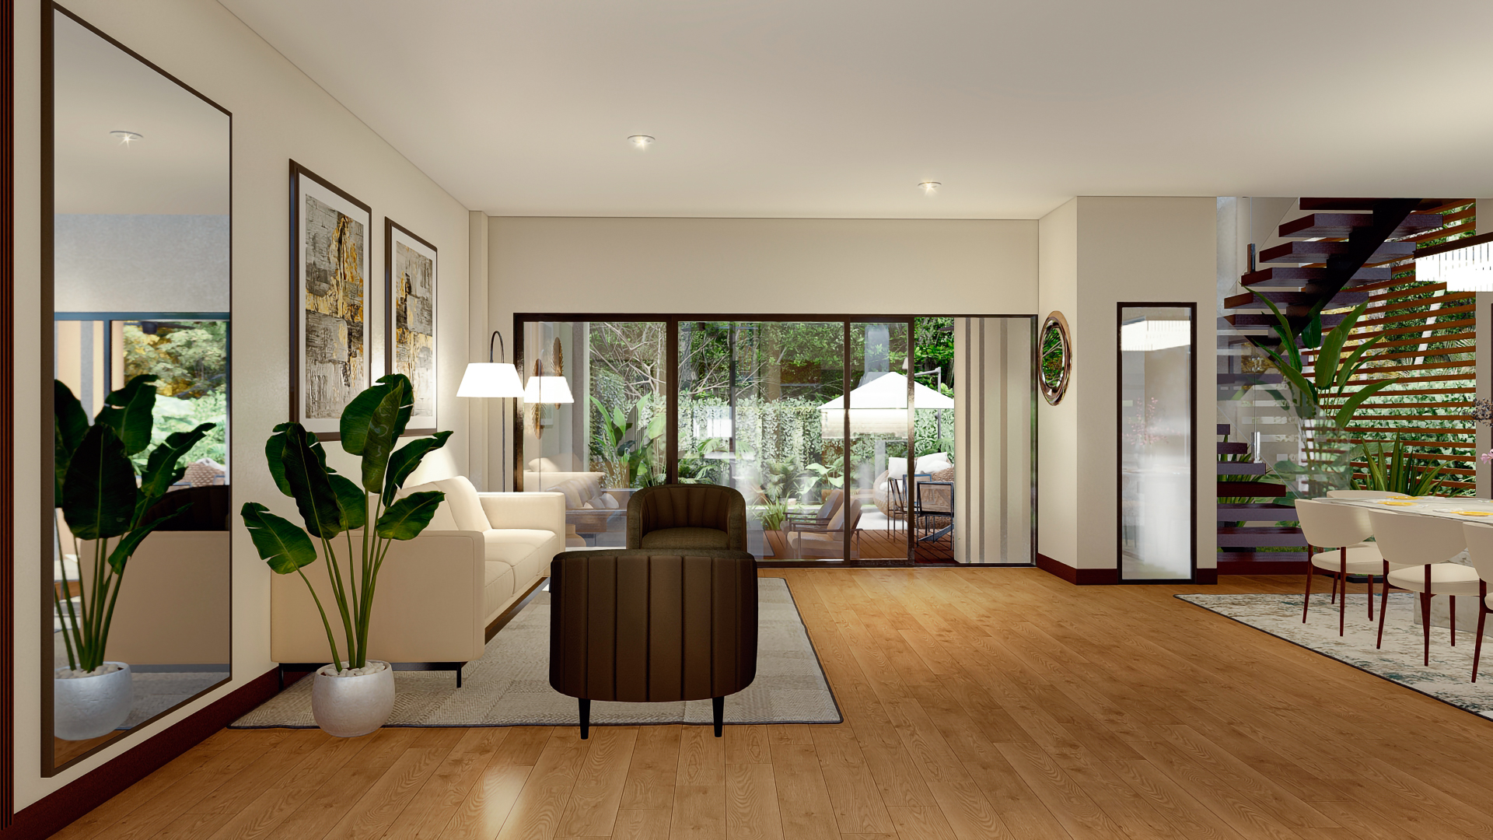
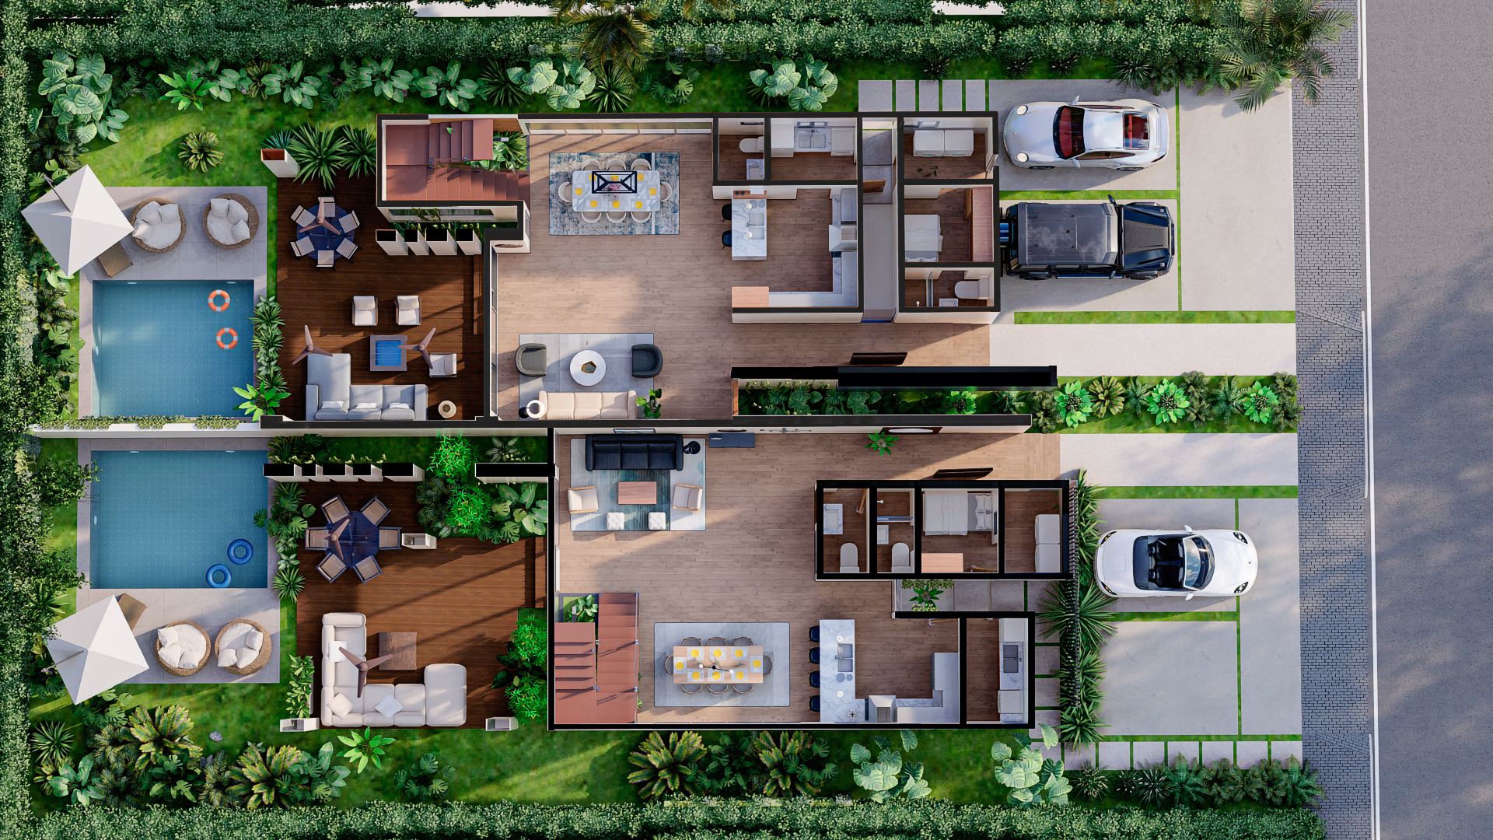
The first level measures approximately 153.52 m² (1,652 sq ft) and features an open and comfortable living environment with a living room, dining room, covered terrace, interior gardens, private pool, patio, main kitchen, hot kitchen, breakfast area, guest bathroom, service room with bathroom, and laundry area.
The second level offers approximately 155.18 m² (1,670 sq ft), with three bedrooms, three bathrooms, three walk-in closets, a linen closet, and a spacious family room. The primary suite includes a private bathroom and two walk-in closets, while the bedrooms open toward a balcony finished with stainless steel and glass railings.
The rooftop adds approximately 52.35 m² (564 sq ft) and is designed as an entertaining area with a BBQ connection, kitchenette, sink, and access to the roof.
Villa Type B
Villa Type B offers approximately 296.69 m² (3,193 sq ft) across the first two levels, plus a generous 62.56 m² (673 sq ft) rooftop terrace.
The first level measures approximately 143.13 m² (1,541 sq ft) and includes the living and dining areas, covered terrace, interior gardens, private pool, patio, garden, main kitchen, hot kitchen, breakfast area, guest bathroom, service bedroom with bathroom, laundry area, and two private parking spaces.
The second level provides approximately 153.56 m² (1,653 sq ft) with three bedrooms, three bathrooms, walk-in closets, a family room, linen closet, and a spacious primary suite with two walk-in closets and a private bathroom.
The rooftop terrace offers approximately 62.56 m² (673 sq ft), complete with BBQ connection, kitchenette, sink, and roof access.
Quality Finishes & Modern Comfort
The villas are designed with quality materials and practical features throughout. Finishes include porcelain flooring, imported ceramic or porcelain bathroom finishes, modular kitchen cabinetry, natural granite countertops, smooth-finished walls, gypsum ceilings, aluminum and glass windows, engineered wood doors, premium wood entrance doors, and glass bathroom enclosures.
The residences also include air-conditioning installations and individual units, with a 24,000 BTU system for the living area and 12,000 BTU units for each bedroom. Kitchens include appliances such as a stove and refrigerator.
Additional features include:
Electric vehicle charger connection
Gas-powered tankless water heater
Intercom system
220V AC connections
Cold and hot water connections
Telephone, internet, and cable TV provisions
Private swimming pool
Pool pumping and sand filtration system
Exterior landscaping
A Secure Community in Ciudad Las Canas
The development forms part of Ciudad Las Canas, a gated residential community in Cap Cana known for its natural surroundings, security, and convenient location.
Residents benefit from:
Continuous electricity and potable water
Underground telecommunications and data infrastructure
Waste collection service
24-hour security
Controlled access
Security guard monitoring
Gated residential environment
An Exceptional Cap Cana Lifestyle
The location places residents close to some of the most attractive destinations in Cap Cana. Enjoy the beaches of Playa Juanillo, spend time at Marina Cap Cana, play at Punta Espada Golf Club, or explore Scape Park and Hoyo Azul.
The Punta Cana International Airport is approximately 10 minutes away, making the villas equally attractive as a permanent residence, vacation home, or long-term real estate investment.
Built With Experience
The architecture combines contemporary design with natural light, efficient ventilation, intelligent layouts, and a strong focus on functionality and long-term value.
With only 12 residences, generous private spaces, rooftop terraces, swimming pools, and a highly desirable Cap Cana location, this development presents an attractive opportunity for those looking for a modern home in the Caribbean.